Building 800 Remodel, Grays Harbor College
Building 800 Remodel, Grays Harbor College
$0.00
Location: Aberdeen, WA
Date: Phase I 2015; Phase II 2016
Square Feet: 10,000 SF
Project Description:
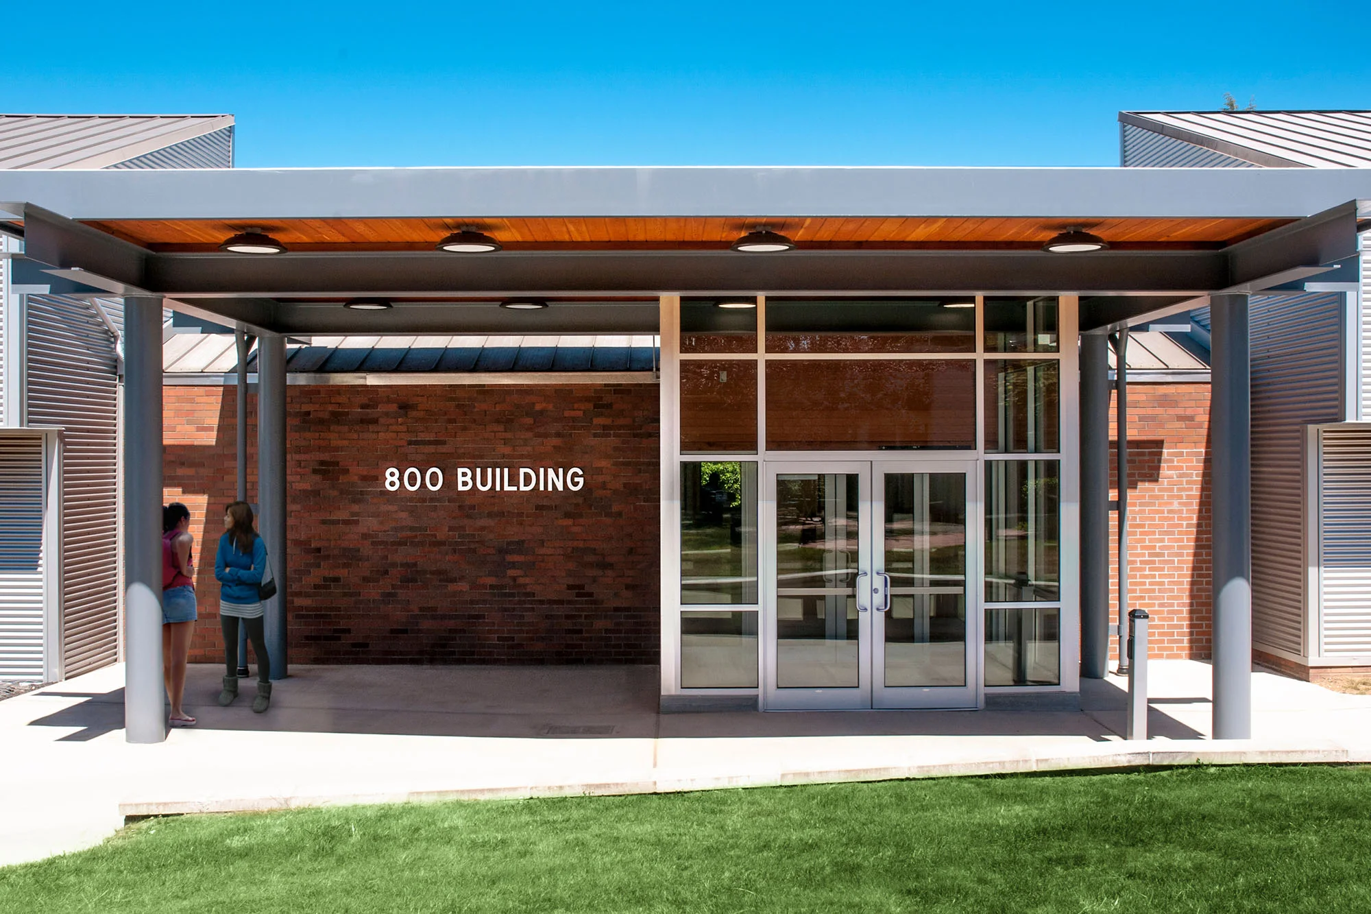
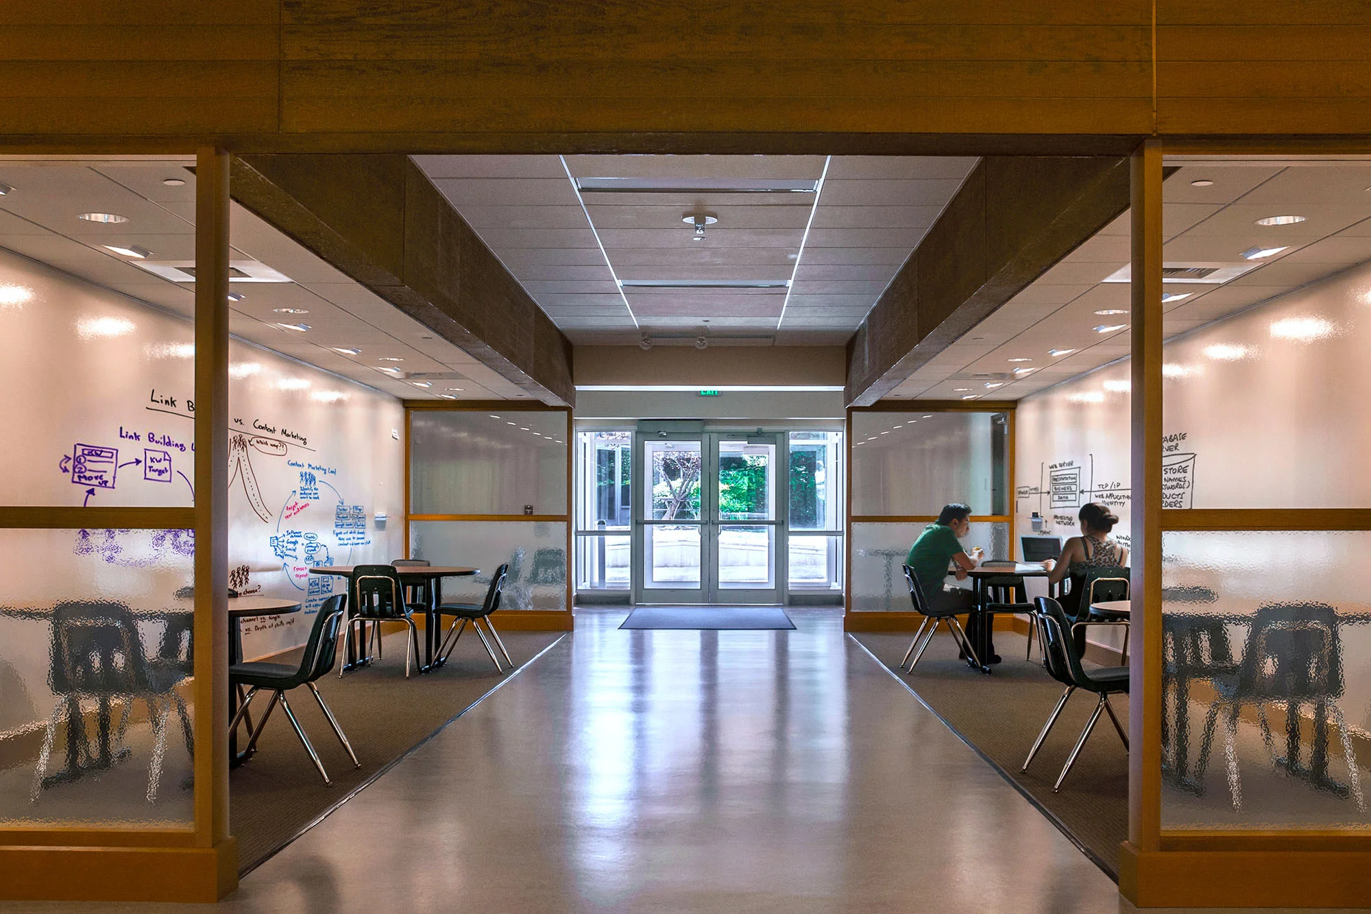
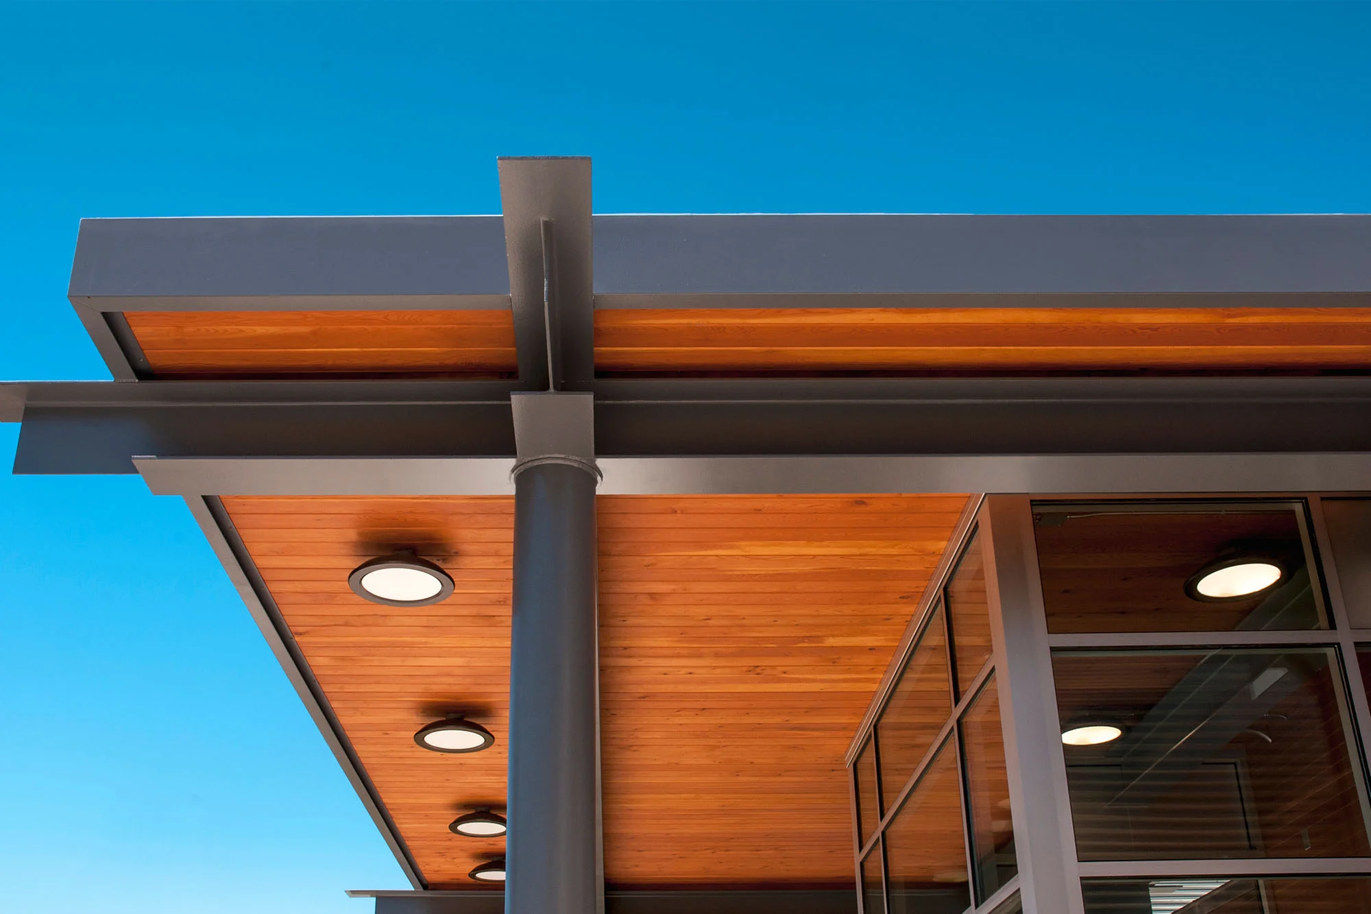
KMB supported Grays Harbor College in redesigning and remodeling the 800 Building to better support students. The building features the addition of a new building entrance canopy to create an inviting entry. New vestibule doors and windows, interior hall, and stair enclosure have been installed with new floors, wall finishes, and lighting. Existing components were integrated from the old design into the new one to demonstrate resourcefulness and preserve the original character of the building. Alterations were made to the upper level while cosmetic work was completed on the lower level, creating renewed spaces for students to utilize.