
Facilities Master Plan, Grays Harbor College

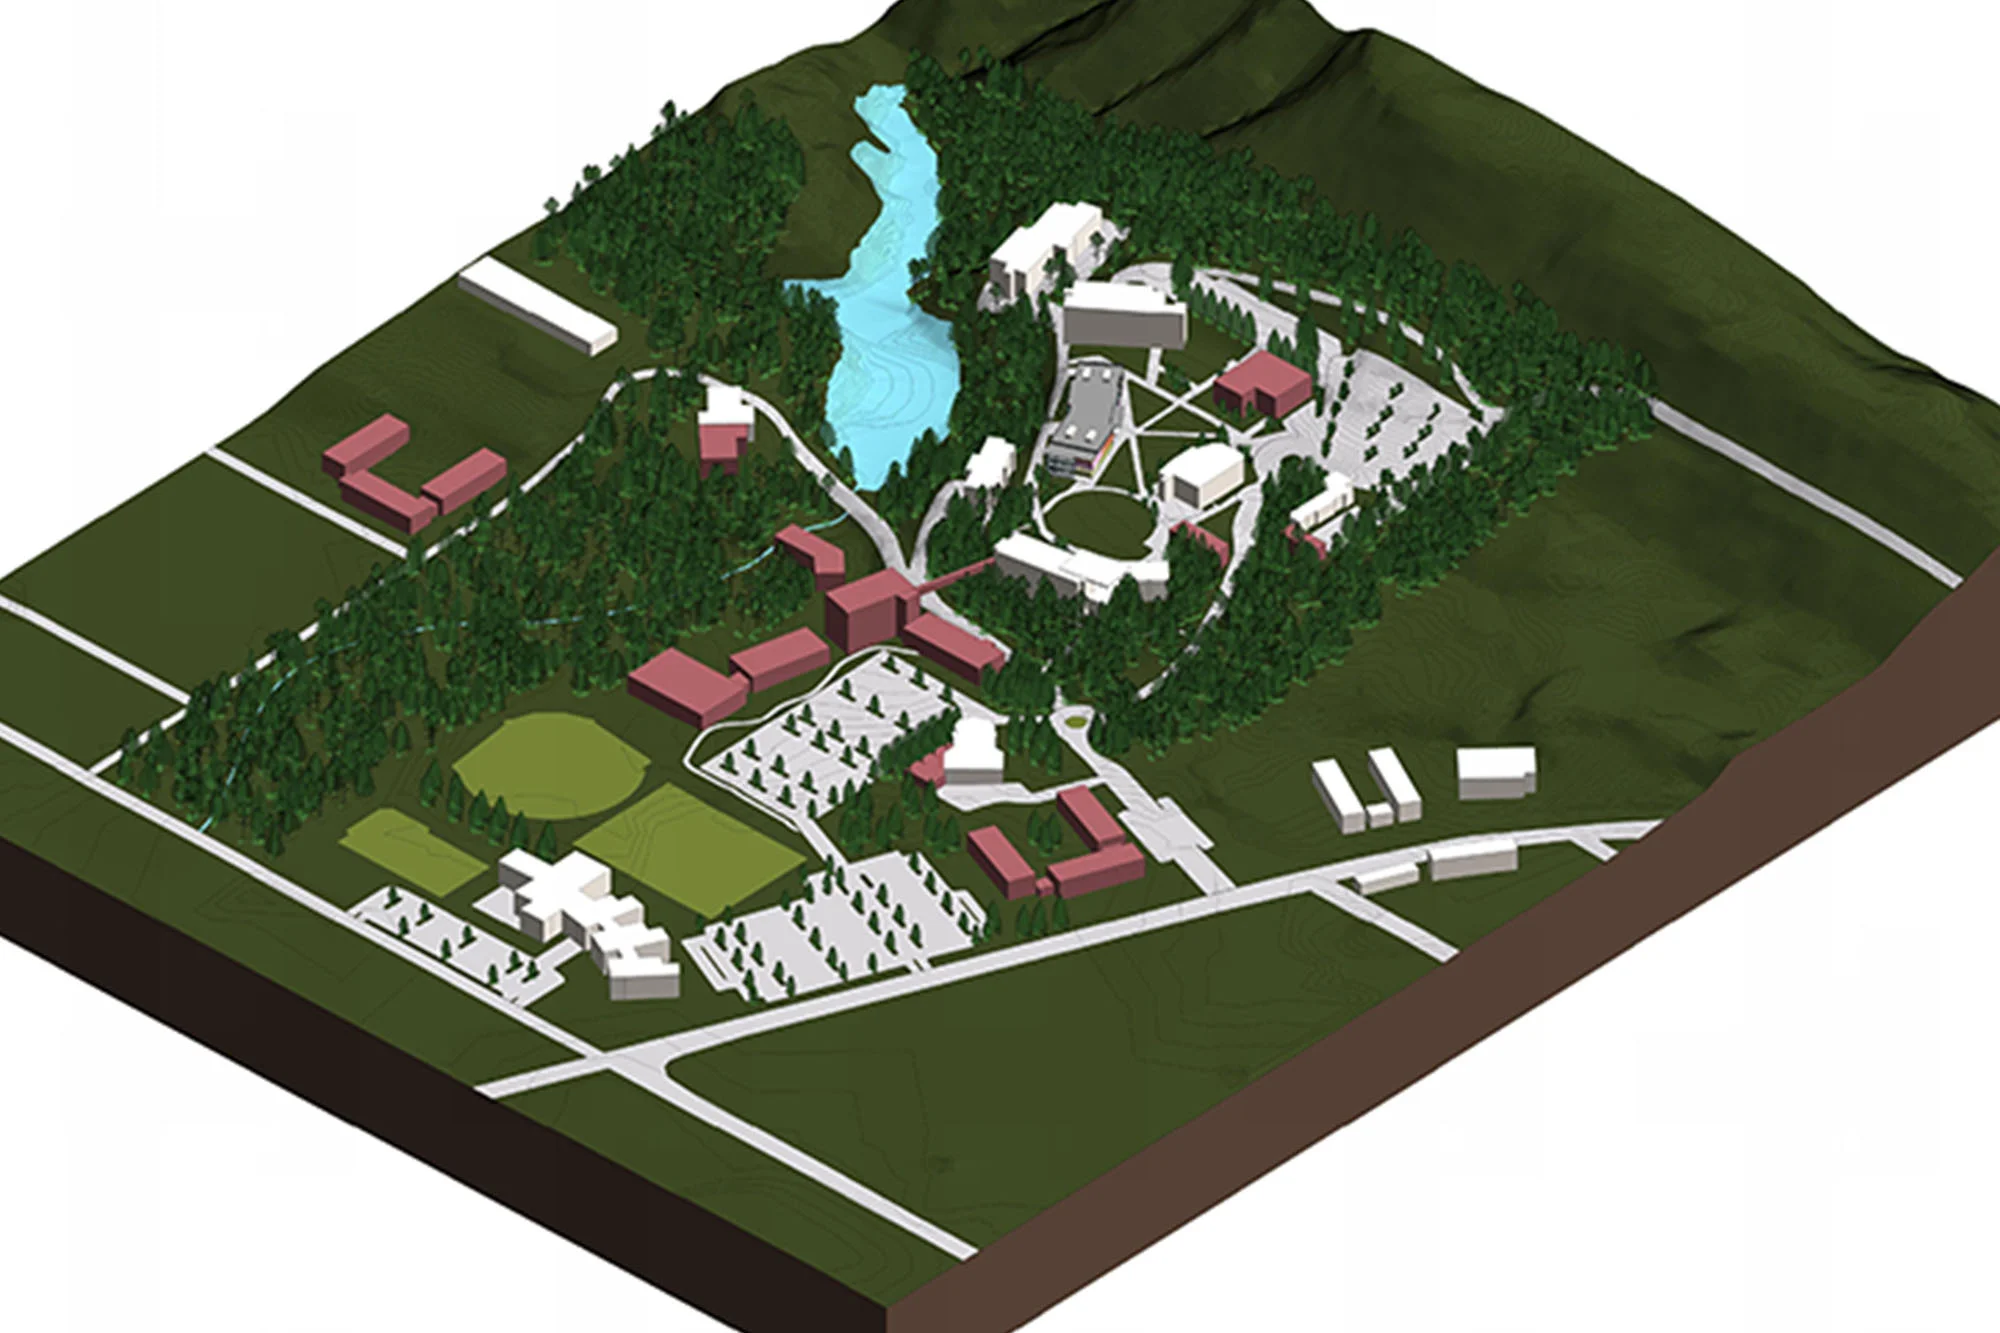
Facilities Master Plan, Grays Harbor College
$0.00
Location: Aberdeen, WA
Date: 2017
Project Description:
Grays Harbor College contracted the KMB + Opsis architectural team to coordinate with stakeholders and develop a Facilities Master Plan that works hand-in-hand informing the Strategic Planning Committee. An extensive assessment of existing facilities and a projection of their future lifespan were core elements of the Master Plan and would guide future infrastructure upgrades. The primary goals included creating a universally accessible campus, prioritizing safety and security, embracing expansion and future need, and providing health and wellness services. The Facilities Master Plan addresses these areas and identifies steps forward for Grays Harbor College.